

A mixed-use building in Levallois-Perret houses a convenience store on the ground floor, three office floors and twenty-eight flats. Rodent reports come in waves: first the shop's stockroom, then the second-floor kitchenette, finally a fifth-floor landing. The contractor treats the stockroom, installs bait stations in the basement, records heavy consumption then none at all — and the problem comes back six weeks later. What was never surveyed is the area in between: a covered unloading bay closed off by a perforated-slat roller shutter, a 12 m² airlock where the roll cages are parked, and a service lift serving the stockroom, the office floors and the bin room.
In a mixed-use building, the loading bay and the service lift form a continuous corridor between the pavement and the top floors. It is the only part of the building whose door is deliberately left open several times a day, where food is permanently in transit, and for which nobody holds clear responsibility: the retailer sees it as common property, the managing agent as an appendage of the commercial lease. The brown rat (Rattus norvegicus) needs nothing more: repeated horizontal access, a food source, and an uncompartmented vertical shaft.
This article explains how to survey a logistics zone in an hour, which seals survive pallet-truck traffic, how to treat a service lift without shutting down operations, and which budget line should carry the cost.
 Dark loading bay with an open roller shutter, a delivery truck and cardboard boxes stacked on the floor
Why the delivery area concentrates entry points
A door that opens at fixed times, every single day
A neighbourhood convenience store takes between two and six deliveries a day, a brasserie three to five, a hotel two. Each delivery means the shutter or bay door stays open for fifteen to forty minutes, often between 5 a.m. and 8 a.m. — exactly the end of the brown rat's nocturnal activity window, when it is looking for shelter before daybreak. During that time the area is lit and noisy, but the perimeter remains crossable: a rodent runs along a wall, slips under a roll cage, tucks in behind a pallet and waits.
This is the opposite of the usual proofing logic, which hunts for holes. Here the opening is intentional and will not be removed. The answer is not to close it, but to create a break between the open zone and the rest of the building: the airlock must become a dead end, not a lobby.
Delivery waste: the real magnet
What rodents find in a delivery airlock is not the merchandise, still wrapped, but what the receiving process generates: soiled cardboard, stretch film, dropped fruit, dairy cartons punctured by a pallet truck, drained vegetable crates, poorly rinsed returnable containers. A brasserie also produces glass crates and empty sugary kegs, whose traces of fermented beer carry a long way.
Three mistakes come up systematically in surveys:
- flattened cardboard stored against a wall awaiting compaction, sometimes for several days;
- wooden or plastic crates stacked on the floor, creating dry, dark shelter 30 cm from the wall;
- the compactor or baling press left with an unemptied liquid collection tray.
A brown rat needs 20 to 30 g of food and 30 ml of water a day. A single punctured pack of milk cartons in the corner of a loading bay covers the needs of around ten animals for a week.
The service lift: the vertical route nobody compartments
A service lift typically serves the basement (stockroom, bin room), the ground floor (loading bay) and the upper floors. Its shaft is masonry-built but rarely sealed: unfilled cable penetrations, a pit with a sump, landing doors with a 15 to 25 mm gap under the threshold, and above all a machine room accessible from the loft or the roof terrace. Rodents travel inside the shaft, nest in the pit and come out at whichever level offers the most food.
The mechanism is the same as the one described in our article on rodents in lift shafts, with one major difference: the service lift actually carries food. Roll cages set down at the back of the car leave residues, and the car often sits with its doors open at bay level between two deliveries.
Surveying the logistics zone in an hour
The route to follow, in this order
- The pavement and the bay approach: drainage inspection chambers within 5 m, gully gratings, the foot of the roller shutter, the expansion joint between the slab and the façade. Look for signs of traffic (dark runs, hairs, grease smears 3 to 5 cm wide).
- The threshold and shutter rebate: measure the gap at floor level with the shutter down. Above 6 mm, a young mouse gets through; above 20 mm, an adult brown rat gets through.
- The airlock floor: open slab joints, floor gullies with no basket or non-return flap, abandoned ducting sleeves, the bay channel drain.
- The airlock walls up to 50 cm high: service penetrations (water, electricity, refrigerant lines from the chiller units), duct runs through to the stockroom.
- The stockroom and the airlock/stockroom link: the connecting door, low racking, pallets on the floor, the bottom 30 cm of the shelving.
- The service lift: the lift pit (shine a light right to the bottom), landing door thresholds, machine room, cable ducts.
- The waste room and the compactor: condition of the liquid tray, drainage, collection frequency.
A powerful torch and a tape measure cover most of it; food-grade tracking powder laid in 20 cm strips in front of suspect points, checked 48 hours later, confirms which runways are actually in use. Serious contractors add two or three non-lethal detection plate traps during the diagnostic phase, and increasingly connected stations that time-stamp every trigger — very useful for proving that entry occurs between 5 a.m. and 7 a.m., i.e. during deliveries.
The clues that point to the loading bay rather than the sewers
| Observation | Likely entry via the sewers | Likely entry via the loading bay |
|---|---|---|
| Time of sightings | Dead of night, 1 a.m.–4 a.m. | Early morning, 5 a.m.–8 a.m. |
| Location of first signs | Basement, boiler room, risers | Stockroom, airlock, ground floor |
| Bait consumption in the basement | Heavy and sustained | Low or none |
| Correlation with delivery days | None | Clear (peaks after delivery rounds) |
| Smell and moisture traces | Mud, waste water on the paws | Dry marks, grease, cardboard dust |
This table is no substitute for a proper diagnosis, but it does prevent four months of baiting in the cellar while the door stays open at street level — the scenario we already described for building service ducts.
 Yellow roller-shutter loading bay door closed against a blue metal cladding wall
Seals that hold up in a materials-handling area
The specific problem: everything gets hit
In a delivery airlock, standard proofing solutions do not survive. Expanding foam is torn out within two weeks, silicone sealant is crushed by a pallet-truck wheel, PVC skirting is ripped open by the first badly steered roll cage. Every seal has to withstand repeated impacts and jet washing.
What does hold, in order of durability:
- rapid-set anchoring mortar reinforced with stainless steel mesh for wall penetrations and slab joints, applied after cutting back the opening rather than skimmed over the surface;
- stainless steel or aluminium threshold strips and rigid-bristle brush seals, screwed into the slab rather than glued, to take up the gap under a roller shutter or bay door;
- L-folded galvanised sheet steel at the bottom of a timber door or sandwich panel, over a height of 30 cm: it protects against both gnawing and trolley impacts;
- welded steel ventilation grilles with 5 mm mesh, fine mesh included, replacing the original plastic grilles;
- baskets and non-return flaps on floor gullies and bay channel drains, to be checked whenever they are cleaned out.
Stainless steel wool remains the most reliable temporary packing material around a sleeve or cable run before permanent sealing: it does not rust, resists gnawing and compacts easily. It must never become the permanent solution in a damp area that gets jet washed.
Finally, the most commonly overlooked item is the foot of the roller shutter. On a perforated-slat shutter, the perforations alone are enough for mice: a solid-slat shutter or, failing that, a rigid internal panel over the bottom 60 centimetres solves the problem. The general method is set out in our guide to sealing rodent entry points in a building.
Housekeeping is half the result
No amount of sealing makes up for a cluttered airlock. The rules that change activity readings within a fortnight:
- nothing stored on the floor: shelving at least 20 cm off the ground and 10 cm off the wall, and anything that does sit on the floor must be on castors and movable;
- cardboard compacted the same day, compactor liquid tray emptied and rinsed every evening;
- crates and returnable containers sent back with every round, never stored for more than 24 hours;
- the airlock floor washed at the end of service, with particular attention to corners and the area under the bay;
- a 40 cm clear strip marked out along the walls, which makes any unauthorised dumping obvious and makes inspections easier.
For food stockrooms, switching from open sacks to airtight sealed bins removes both the food source and the odour trail; airtight food storage containers of 20 to 50 litres are enough for flour, rice, pulses and the kibble of a neighbouring pet shop. It is the same principle as the one applied to cardboard stored in cellars.
Treating the area without halting operations
The service lift, point by point
A service lift cannot be treated like a passenger lift shaft, because downtime costs trading directly. In practice:
- work on the lift pit carried out with the lift engineer present, outside delivery hours (generally 2 p.m.–4 p.m.), with the lift locked off;
- mechanical cleaning of the pit, removal of rubble, nests and waste, then disinfection;
- installation of a fixed, tamper-proof, labelled bait station in the pit and the machine room — never loose bait, which is prohibited and dangerous, as our article on rodenticide baits in buildings points out;
- reworking of landing thresholds with stainless steel strips, starting with the bay level and the waste room level;
- weekly cleaning of the car floor written into the cleaning contractor's specification.
Mechanical control plays a growing role in these areas: in food environments, electronically triggered mechanical traps are often preferred to rodenticide, because they provide dated proof of capture, avoid the risk of a carcass inside the shaft and meet retail chains' audit requirements. The European biocidal products regulation and rulings by ANSES, the French food, environmental and occupational health and safety agency, have progressively restricted the permanent preventive use of anticoagulants: permanent baiting with no observed activity can no longer be defended in an intervention report.
What a retail chain audit will ask for
The hygiene standards applied to franchises and food retail chains (IFS, central purchasing groups' internal standards) look first at the receiving area. The documents to keep are always the same: a site plan showing stations and traps, safety data sheets and marketing authorisations for the products used, dated visit reports with activity readings, evidence of corrective action, the technician's Certibiocide certificate, and traceability of the sealing works. The framework is the same as the one described in our article on the pest control logbook.
For the operator, a monthly entry in a dedicated hygiene logbook is enough to document internal checks between contractor visits: date, point checked, observation, action. It is often this document, rather than the contract, that makes the difference during an inspection by the departmental population protection directorate (DDPP).
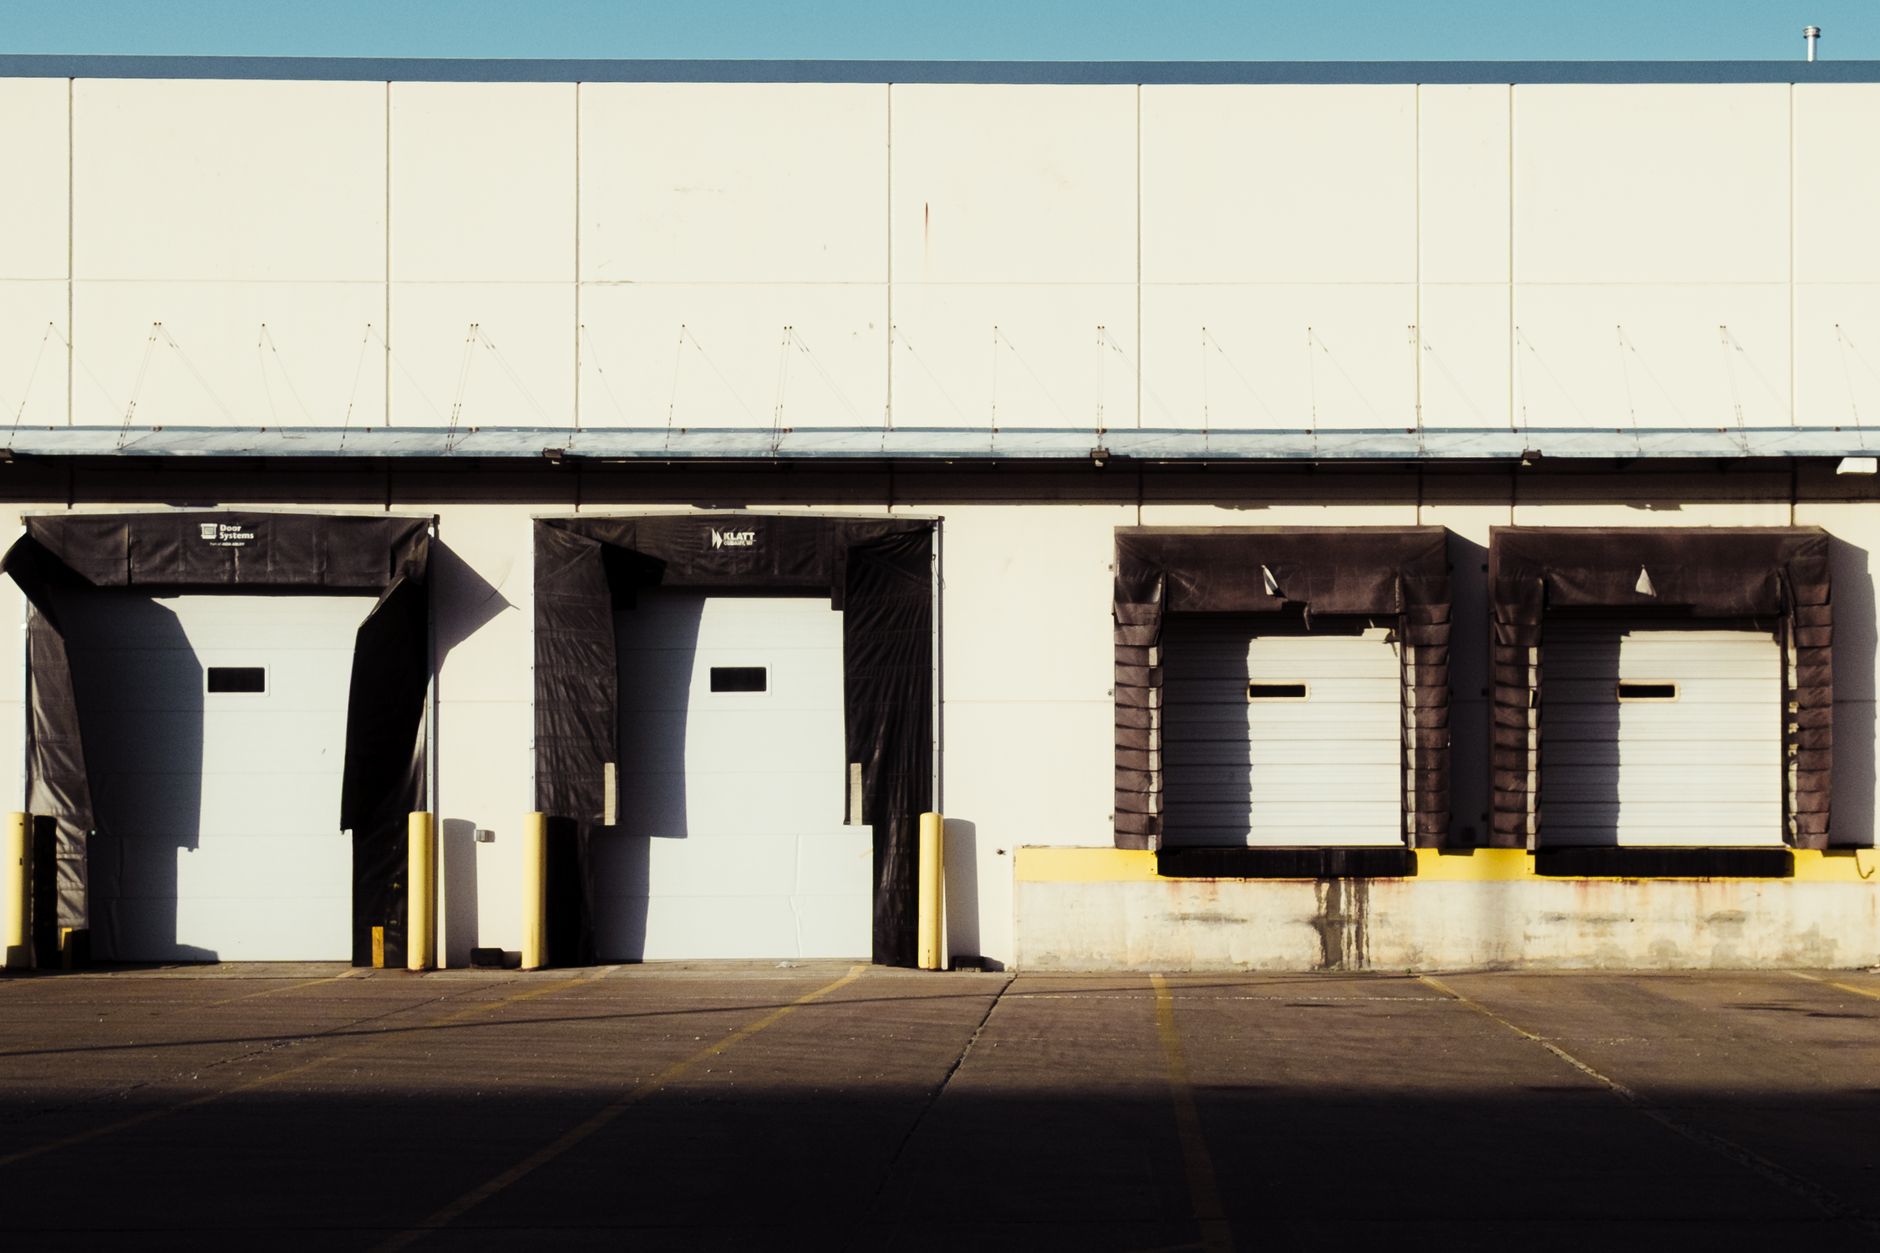 Warehouse loading docks with closed metal doors and black weather seals
Who pays for what: the blurriest boundary in a mixed-use building
Three distinct legal situations
1. The bay and airlock are private areas attached to the commercial unit. This is the most common case in buildings constructed after 1970. Maintenance, cleaning, internal rodent control and sealing fall to the tenant or the unit's landlord depending on how the commercial lease allocates them (article 606 of the Civil Code and the service-charge clauses). The co-owners' association is not involved, unless the source lies in common parts.
2. The airlock, service lift and waste room are common parts with shared use. The co-ownership rules may create special charge categories: "service lift", "waste rooms", sometimes shared only between the commercial unit and the office units. Sealing works on a shared structure then require a vote at the general meeting, by the article 24 majority for maintenance and compliance works.
3. The building belongs to a single landlord (social landlord, property company). The allocation question disappears, but the obligation remains: the departmental sanitary regulations require the owner to keep the premises clean and free of rodents, and to arrange whatever treatment is needed.
In every case, two habits prevent deadlock:
- have the source identified in writing in the contractor's report (area of origin, travel routes, recommended corrective works with precise locations). A report that says "activity observed in the stockroom" commits nobody; a report that says "entry through a 25 mm gap under the loading bay shutter, point 4 on the plan" identifies a structure and therefore a payer;
- treat the whole area in a single operation, even if the invoice is then split. Treatment limited to the private area while the shared shaft stays colonised produces no lasting result.
We set out this cost-allocation mechanism for retail premises in rodents in a ground-floor shop: who pays?, and the procedure to follow when the manager fails to act in serving formal notice on the managing agent.
Getting the contract scope right
For a mixed-use building, an annual rodent control contract covering only "the common parts" structurally leaves the logistics zone out of scope. The scope to be spelled out in black and white includes: basement and cellars, plant rooms, waste room and compactor, delivery airlock and loading bay, service lift shaft, pit and machine room, outdoor surroundings up to 3 m, and the interface with the commercial private areas. Arrangements for accessing the retailer's premises must be set out (opening hours, contact person, keys), otherwise visits will repeatedly end in "no access".
A useful frequency on this type of site is six to twelve visits a year for the logistics zone, against four for a conventional residential building. That difference can be justified in a specification and compared between bids using the method described in our guide to analysing rodent control tenders.
The action plan, over four weeks
| Week | Action | Responsible party |
|---|---|---|
| 1 | Survey of the area (airlock, bay, stockroom, service lift, waste), plan with numbered entry points, detection installed | Pest control contractor |
| 1 | Housekeeping put in place: nothing on the floor, 40 cm clear strip, liquid tray emptied | Operator |
| 2 | Cleaning and disinfection of the lift pit, installation of secured stations and mechanical traps | Contractor + lift engineer |
| 2-3 | Sealing: shutter threshold, wall penetrations, steel grilles, gully flaps | Appointed works company |
| 3 | Written identification of the source and costing, competing quotes requested | Managing agent / landlord |
| 4 | Effectiveness check (detection readings, tracking powders), pest control logbook updated | Contractor |
| 4 | Item added to the general meeting agenda if a shared structure is involved | Managing agent |
A properly treated logistics zone shows one simple sign: six weeks after sealing, detection readings in the airlock are at zero while outdoor activity, on the pavement and in the inspection chambers, remains unchanged. That is the proof the break was made in the right place — at the door, not at the back of the cellar.
For a logistics zone survey in a mixed-use building, a tailored specification or a contract covering both common parts and trading premises, see our offers for professionals and buildings or request a quote.
Got a pest problem?
Our certified technicians are available 7 days a week. Free quote within 24h.